URBAN PLANNING ANALYSIS AND PRELIMINARY COST ESTIMATE BEFORE BUYING A PLOT OR STARTING A PROJECT
WHAT IS A FEASIBILITY STUDY?
Before buying a plot of land or starting an architectural project, it is important to understand what the planning regulations actually allow, what kind of building can be developed on the site, and the approximate scale of the total investment required.
A feasibility study provides, quickly and reliably, the key information about the potential of a plot before important decisions are made.
As part of the documentation, we also include a fee proposal for the architect and quantity surveyor/technical architect for the full development of the project. However, the feasibility study can be commissioned as an independent service, and the client is free to continue the project with other professionals if they wish.
WHEN CAN A FEASIBILITY STUDY BE USEFUL?
_When considering the purchase of a plot of land.
_When a landowner wants to know what can be built before commissioning a full project.
_When a developer wants to assess the feasibility of a development on a site.
_When the owner of a plot wants to better understand its potential in order to facilitate its sale. In this case, it may also be advisable to prepare a more detailed preliminary design.
FEASIBILITY STUDY OUTLINE
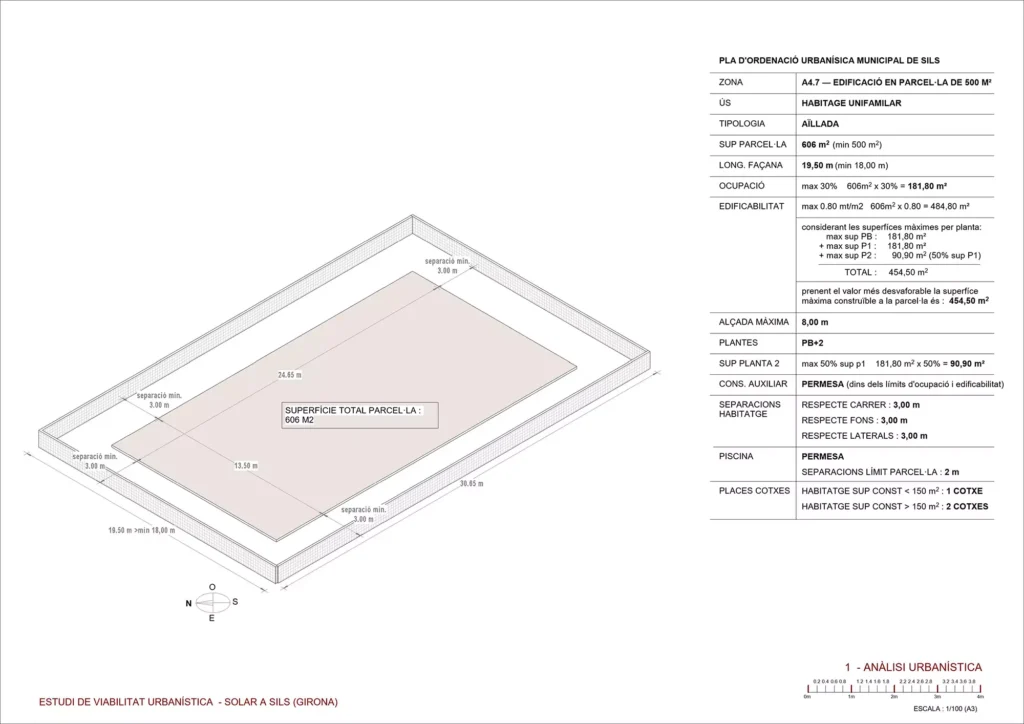
1. URBAN PLANNING ANALYSIS
We analyse the applicable planning framework and regulations in order to determine the real development potential of the site: buildability, site coverage, maximum height, number of storeys, setbacks, permitted uses, parking requirements and other specific constraints.
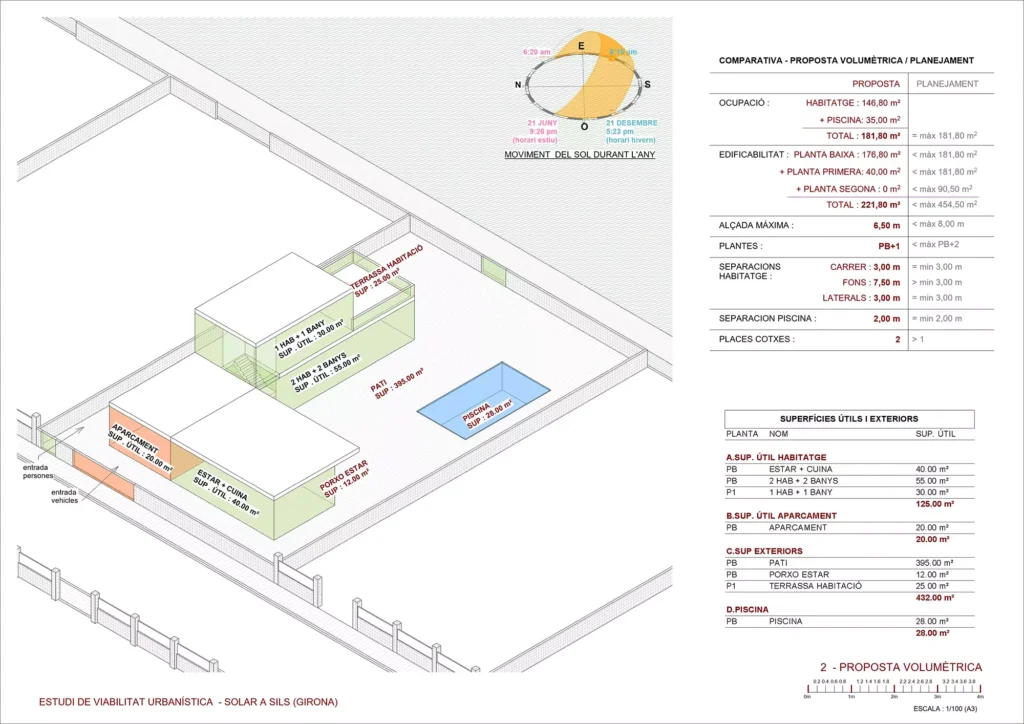
2. VOLUMETRIC PROPOSAL
Based on the client’s requirements, we prepare an initial proposal that helps visualise what could realistically be built within the planning constraints of the site.
In the case of multi-family residential buildings, we also assess the approximate number of dwellings, an initial estimate of their floor areas, and the impact of parking and circulation cores.
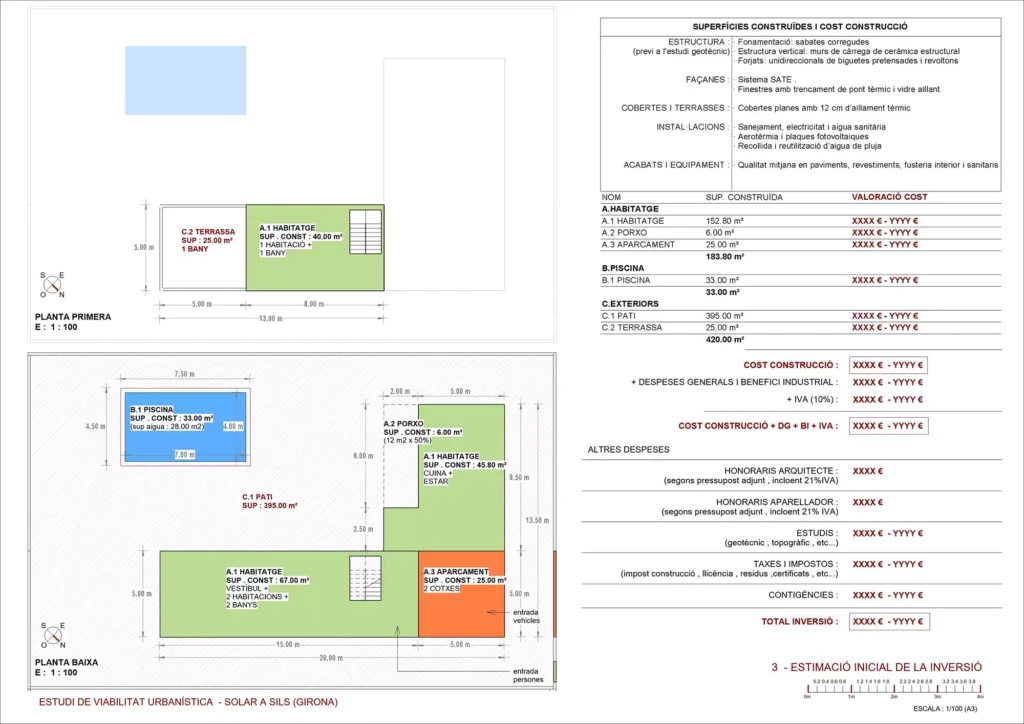
3. ECONOMIC ASSESSMENT OF THE INVESTMENT
We provide an indicative estimate of the total investment that the project may represent, including, in addition to the estimated construction cost, other foreseeable expenses such as professional fees, surveys, fees and taxes.
This assessment does not constitute a construction budget. The final cost can only be determined accurately on the basis of the detailed design, a bill of quantities and quotations from construction companies.
XAVIER ORTIZ / ARQUITECTURA
Calle del Sol 3
08840 Viladecans (Barcelona)
Mail : xavierortiz@coac.net
WhatsApp : 690 78 64 15