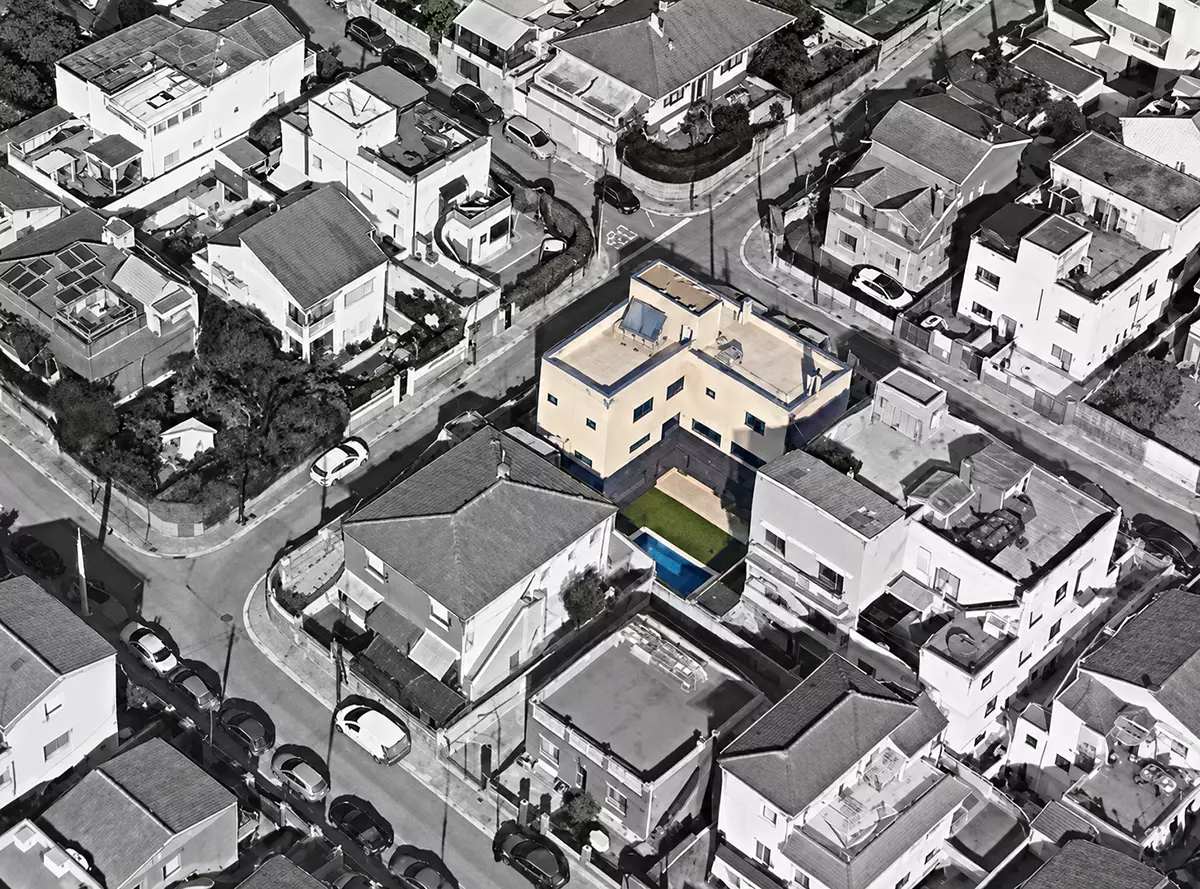
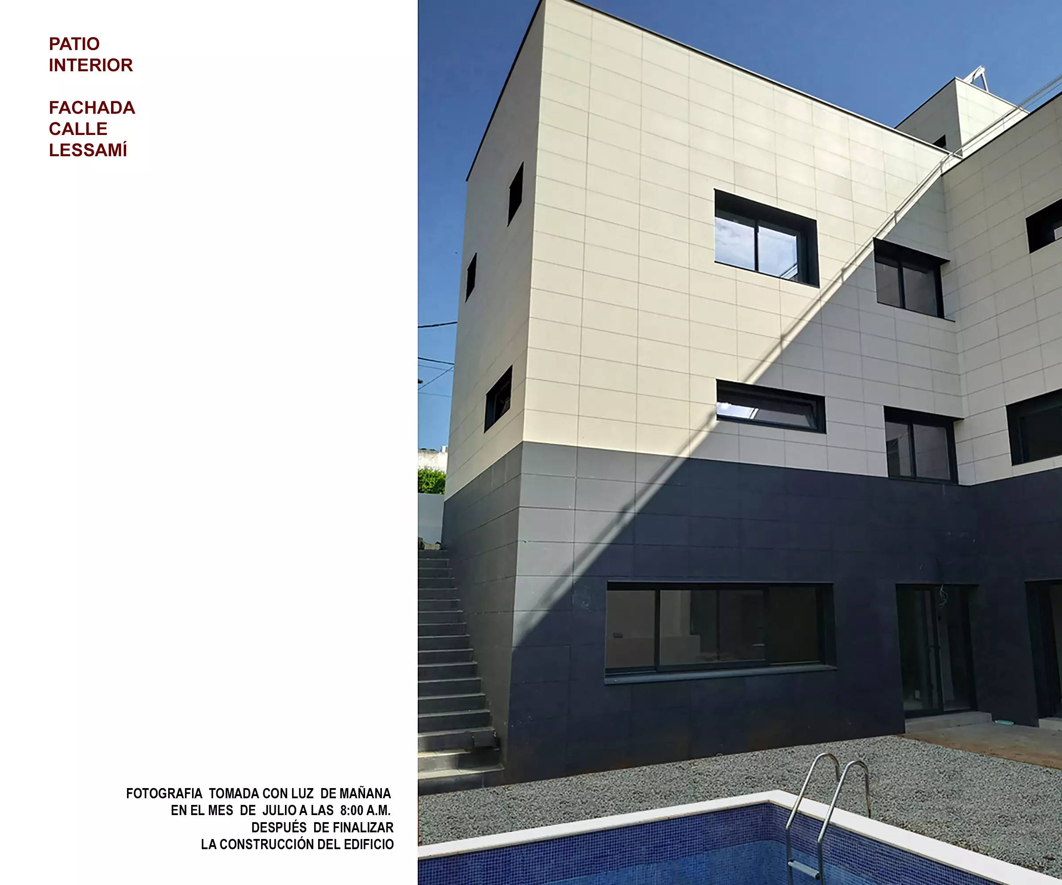
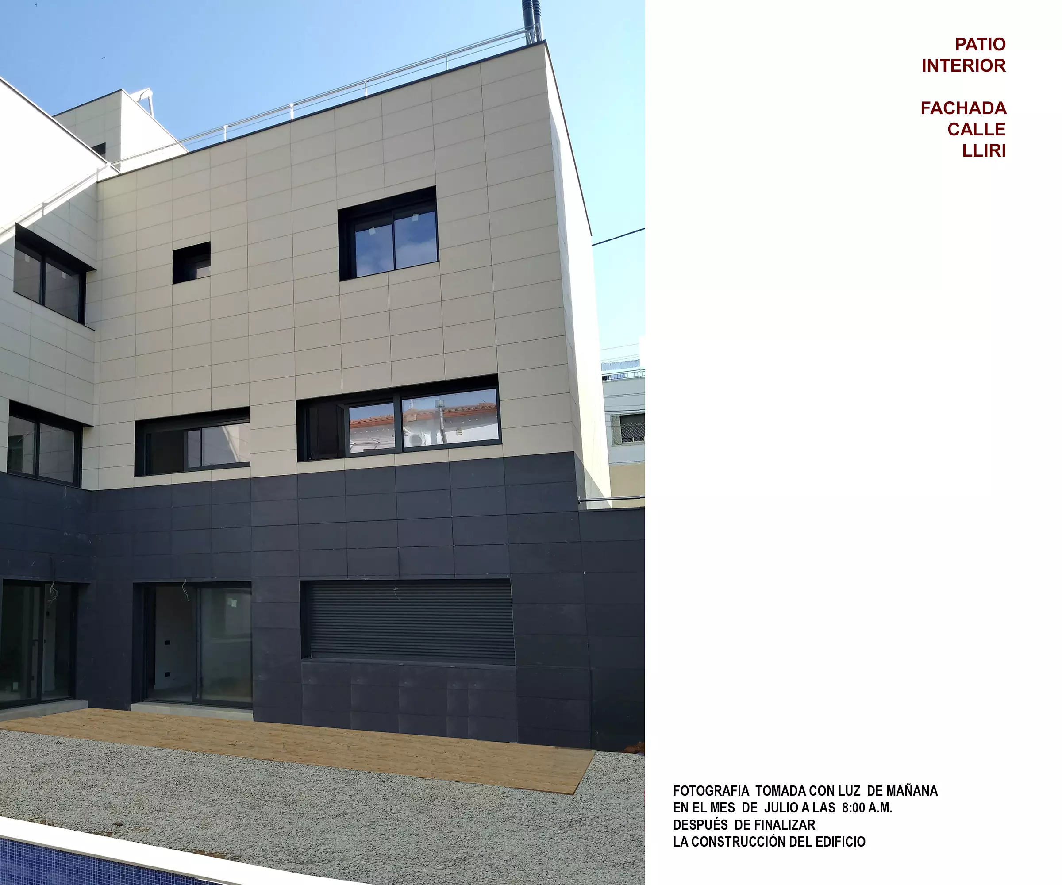
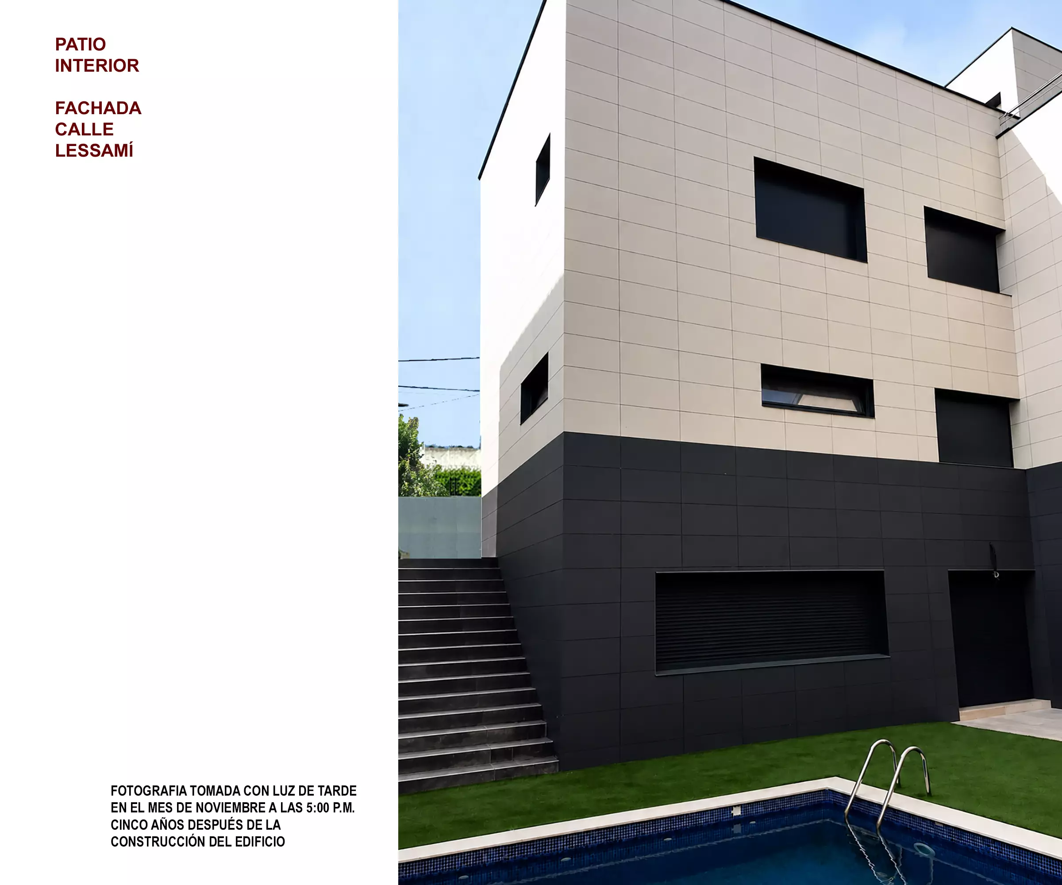
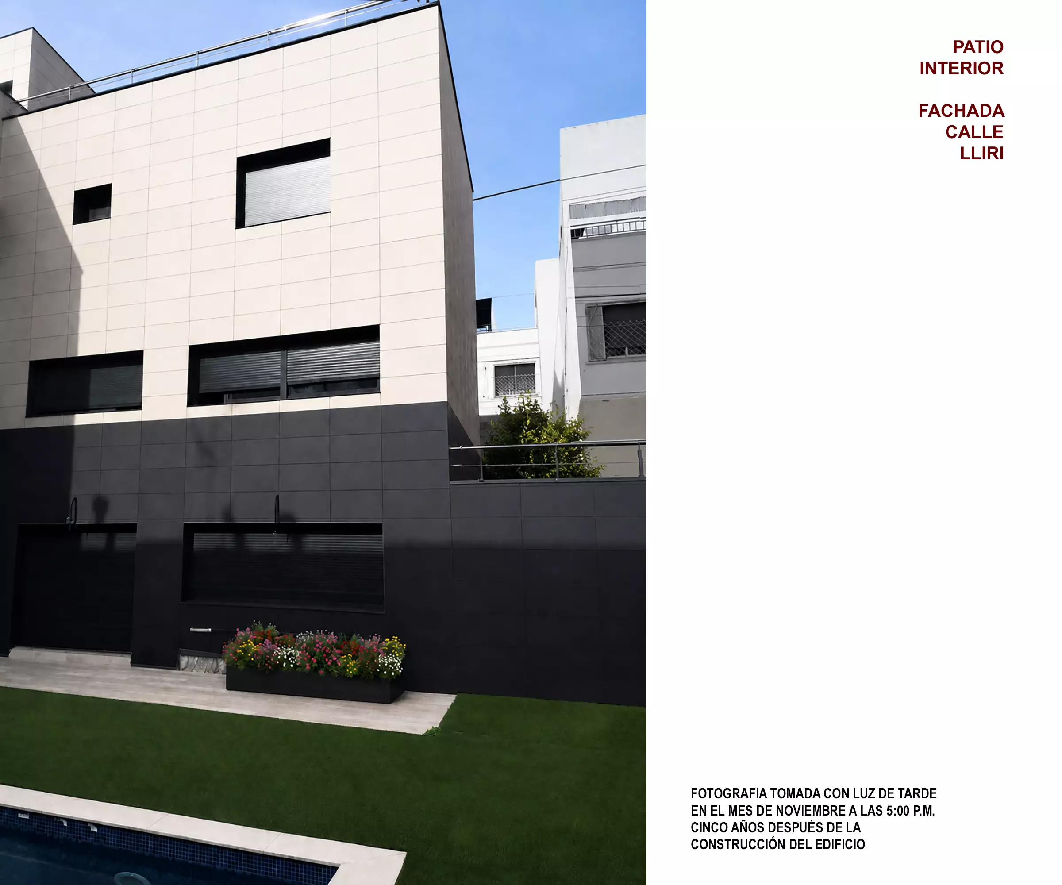
Single-family house in the Albarrosa neighbourhood of Viladecans (Barcelona) organised around two wings positioned parallel to Llessamí and Lliri streets. Their arrangement encloses and protects a south-facing inner courtyard, around which the life of the house is organised.
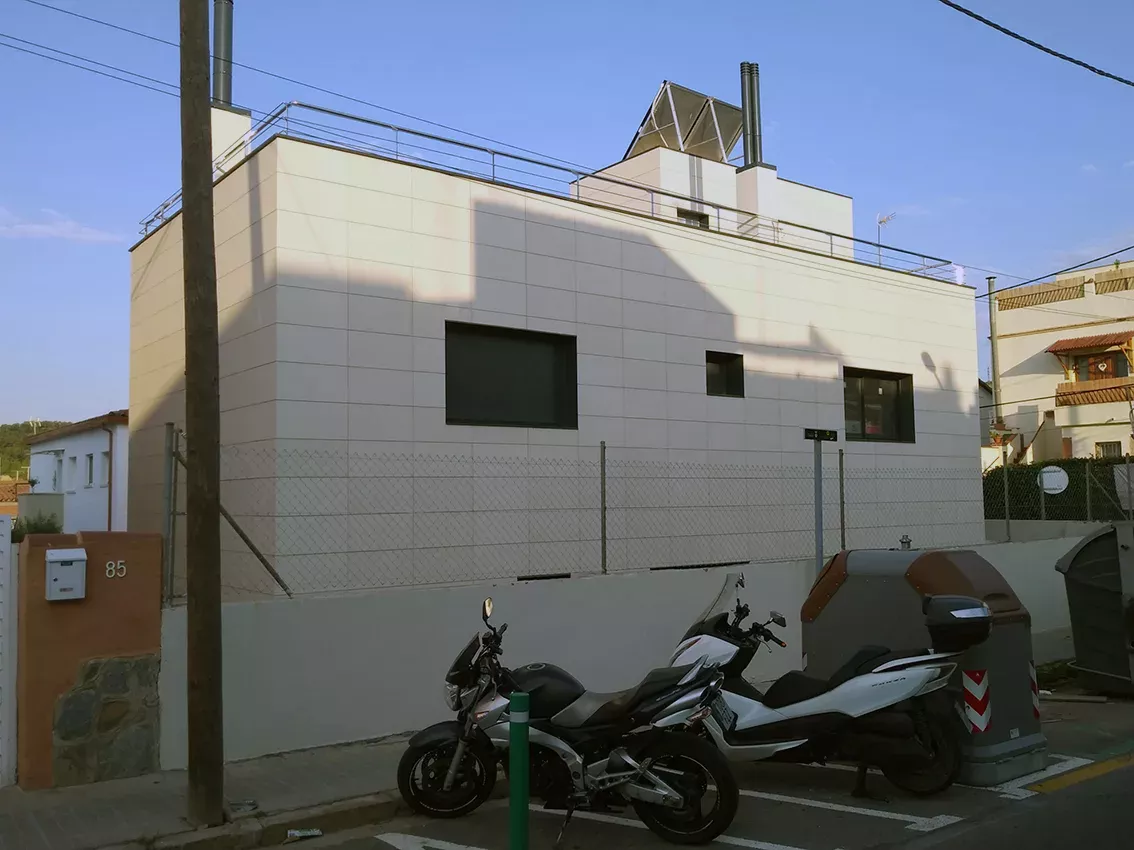
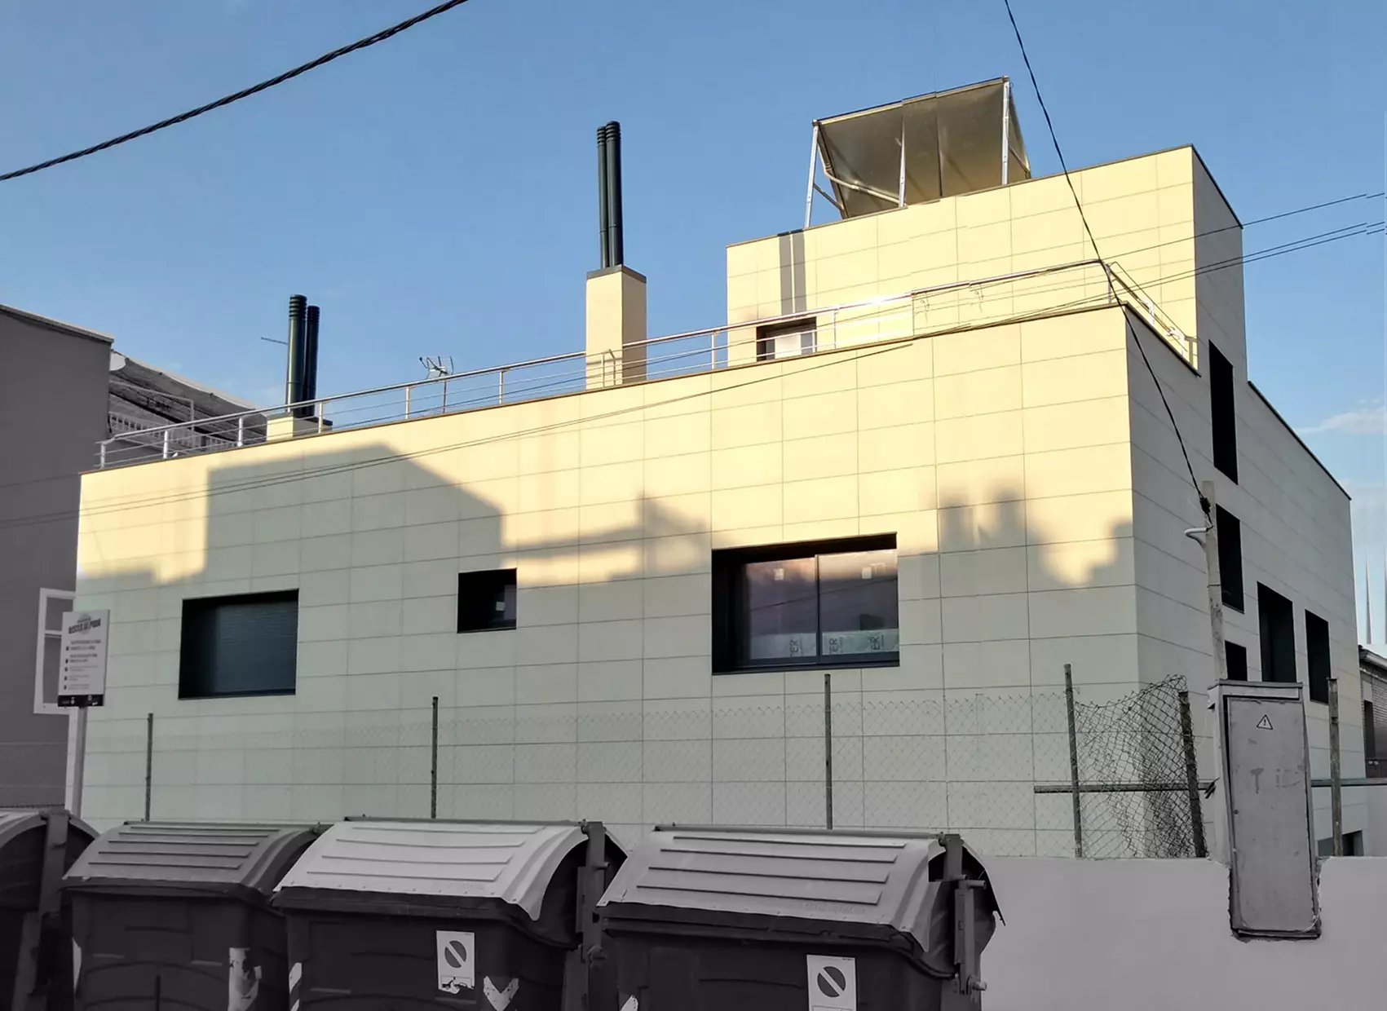
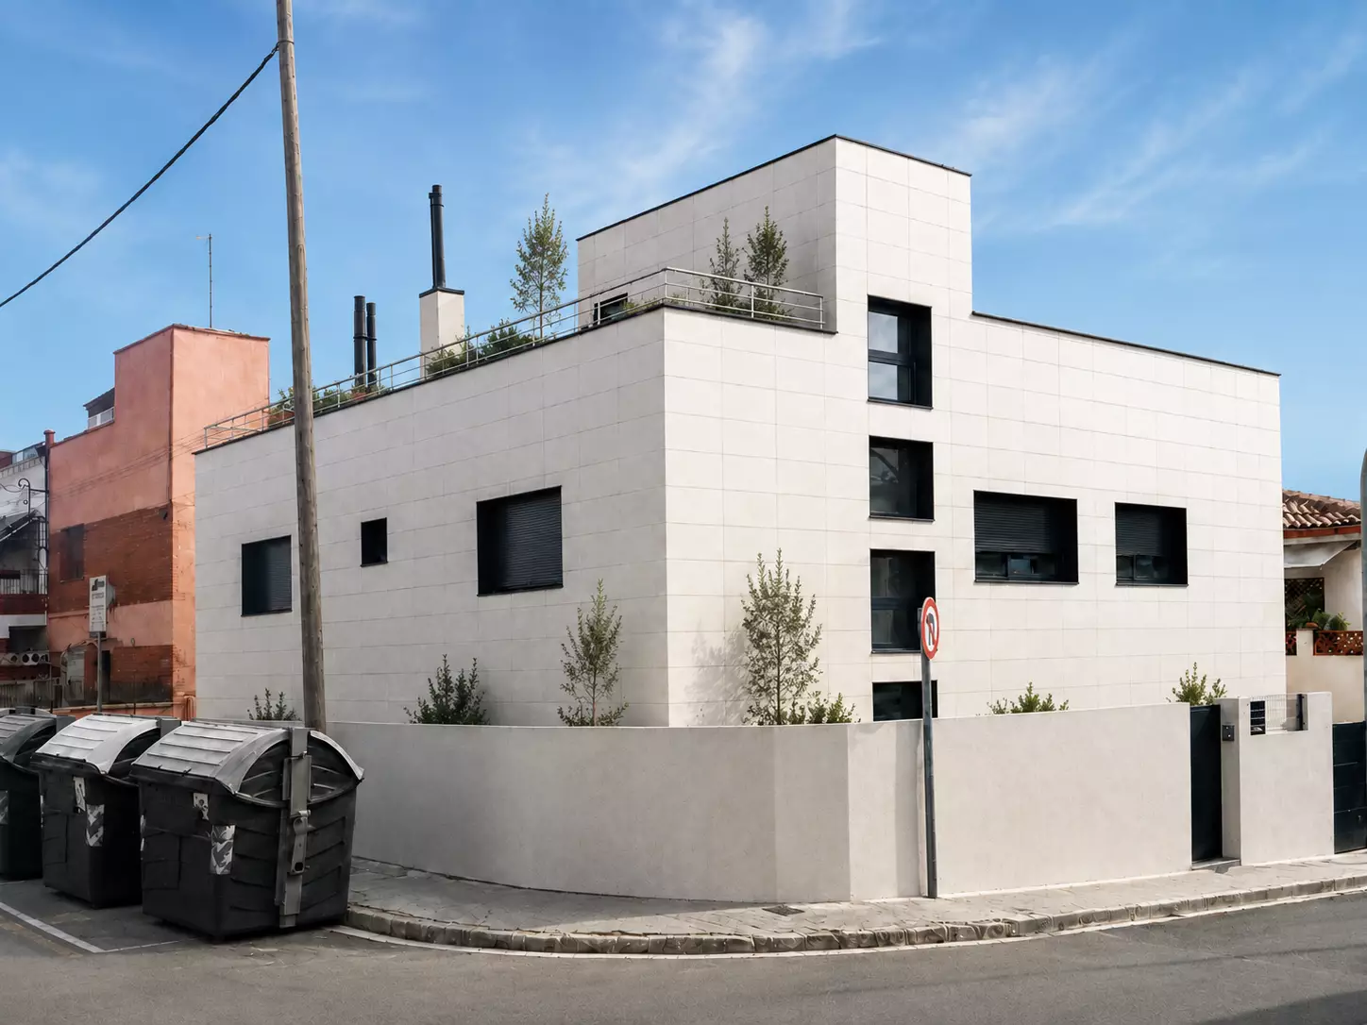
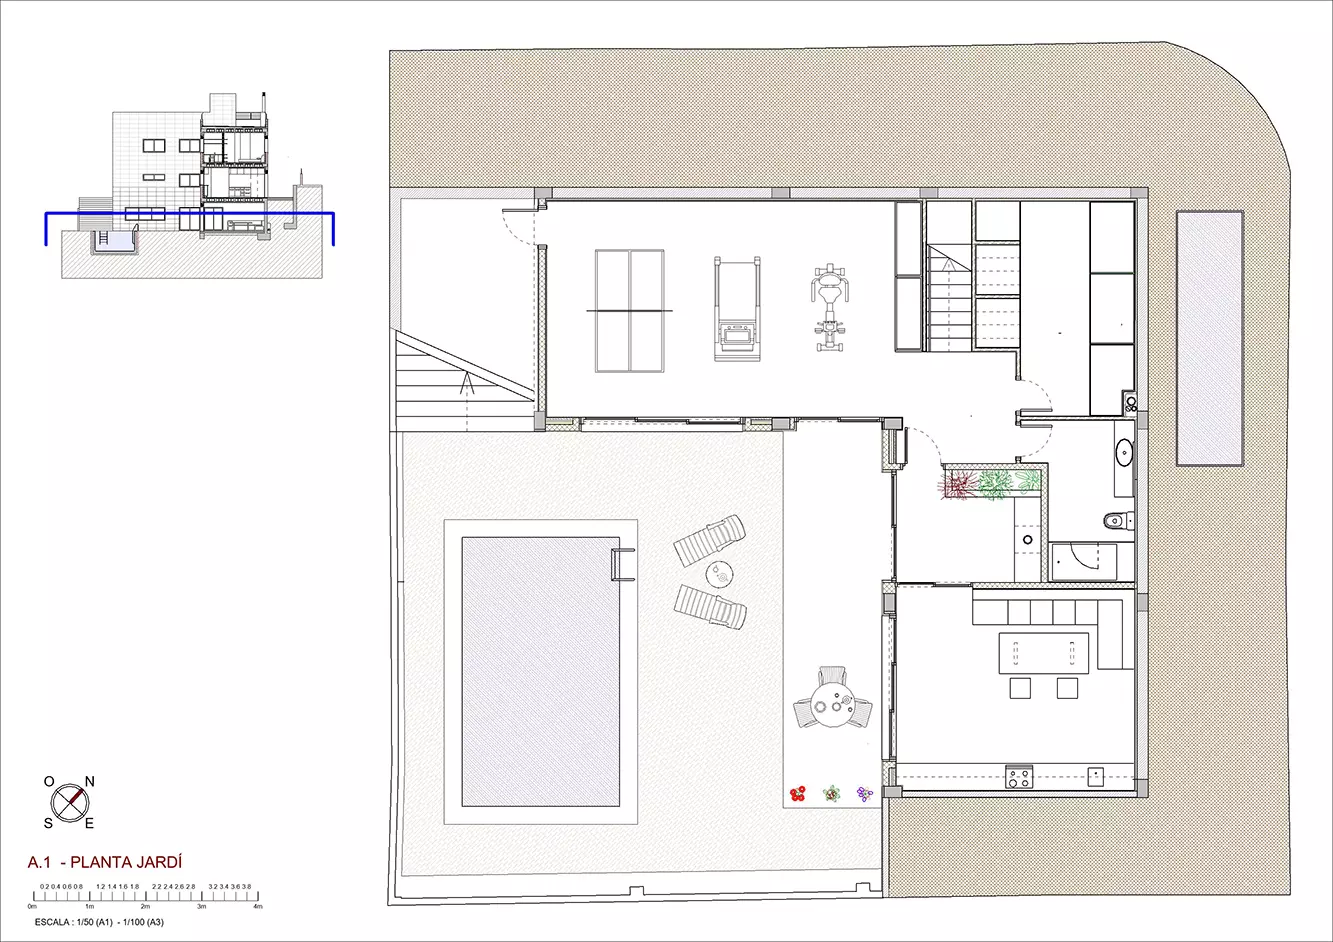
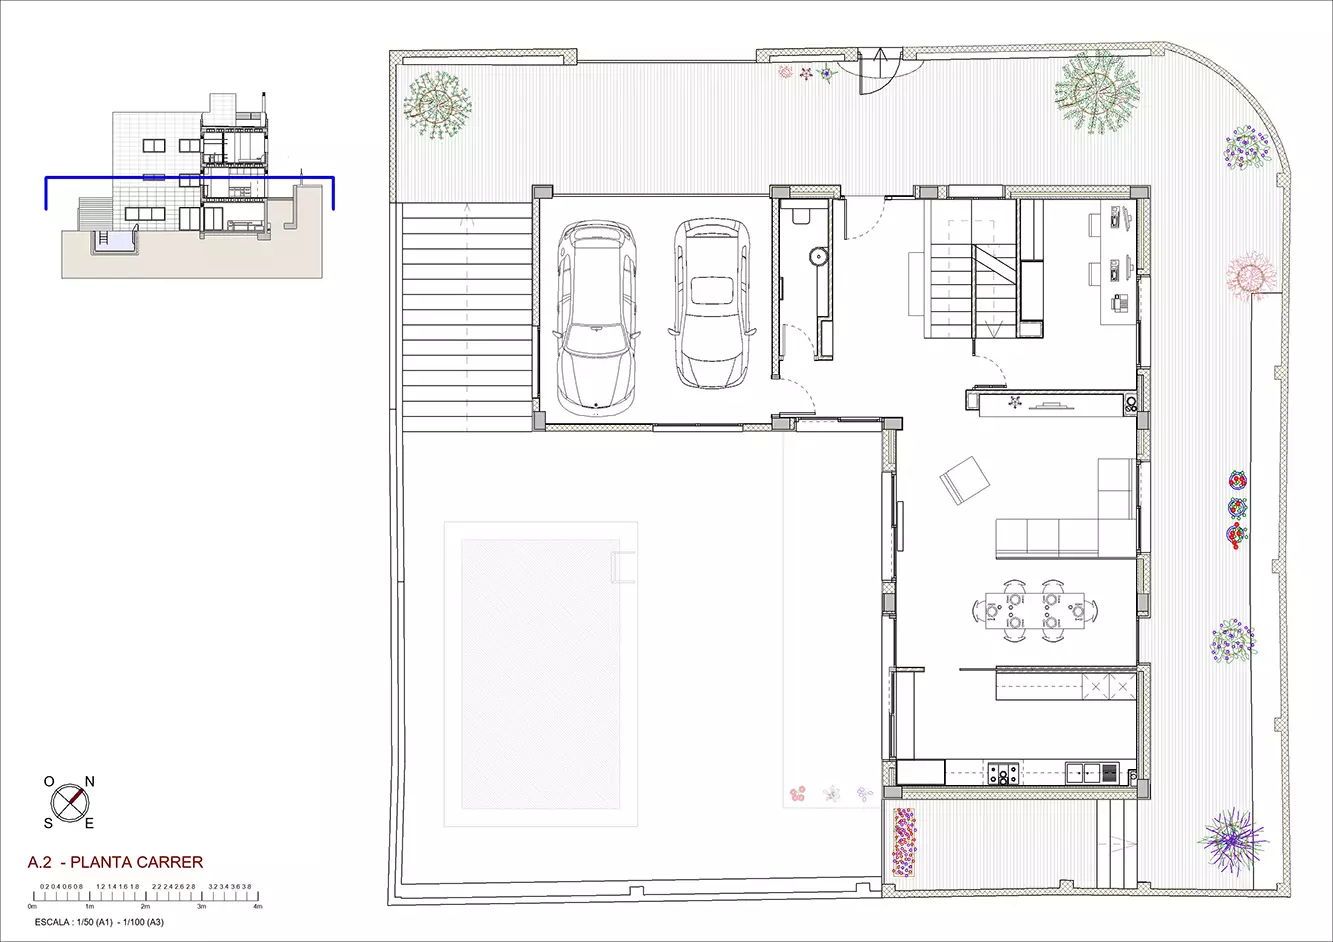
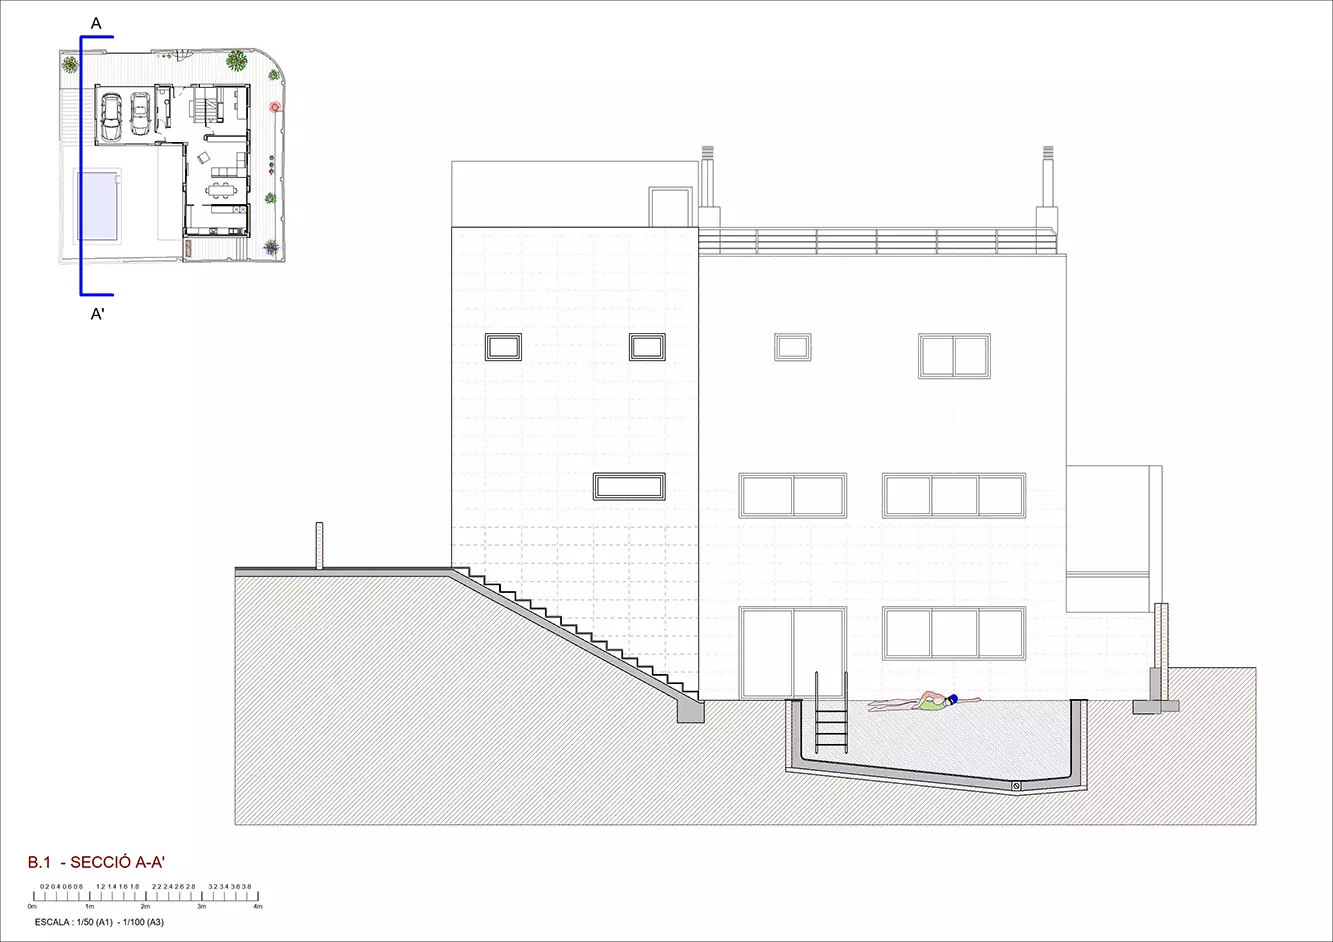
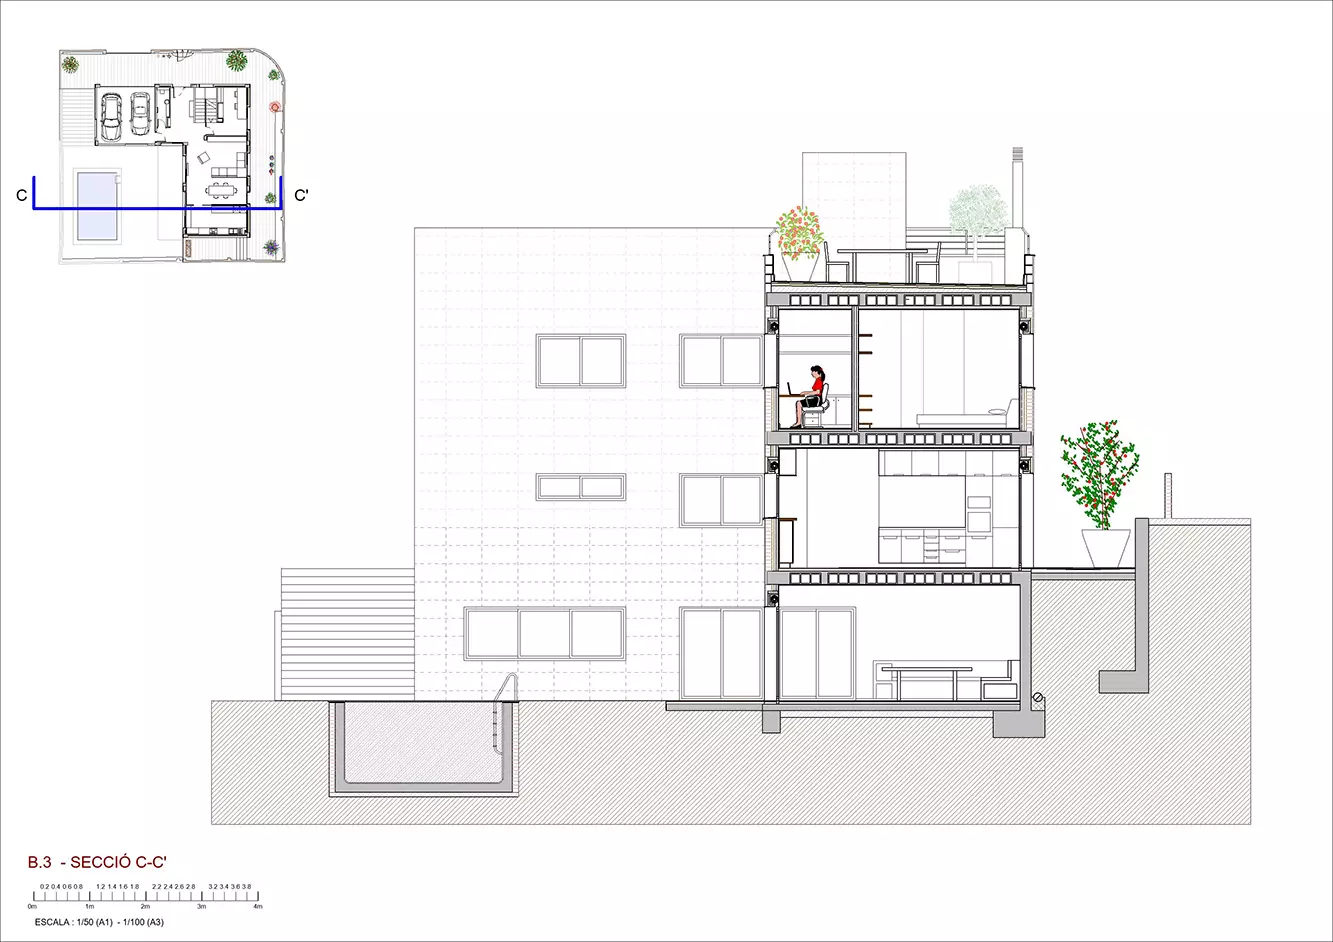
The steep slope of the site determines the way the house is set into the terrain and changes the perception of the building’s scale. From the street, only the two upper floors are visible, while the point where the building meets the ground remains concealed, as if the house were a ship anchored to the street. From the inner courtyard, by contrast, the two wings rise to three storeys and define a space reminiscent of a small urban square.
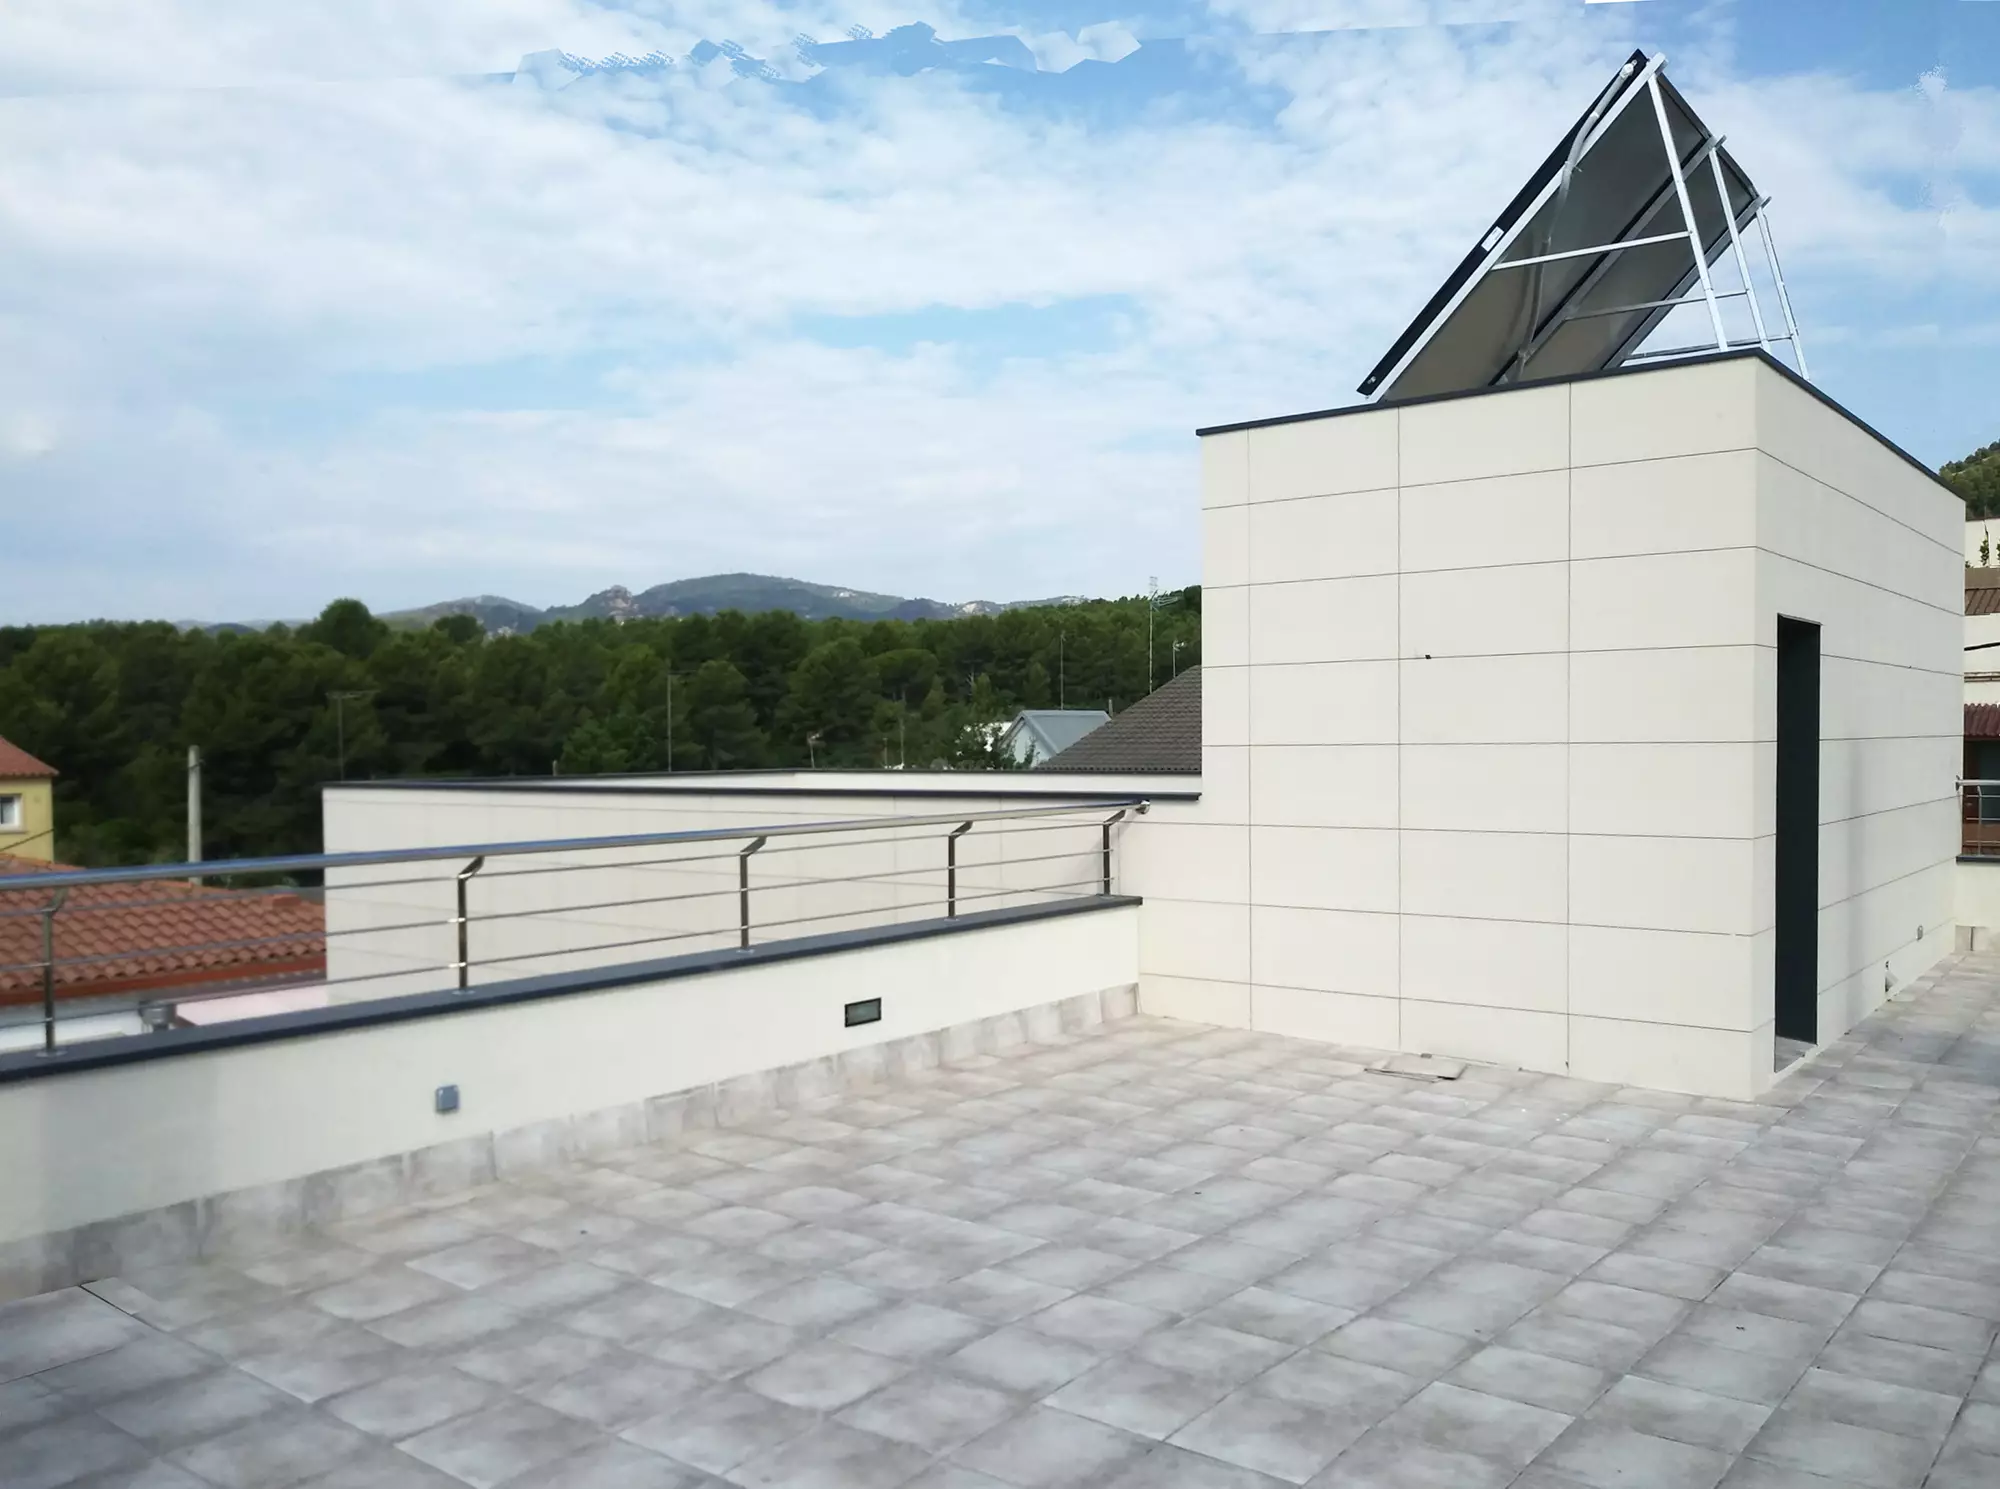
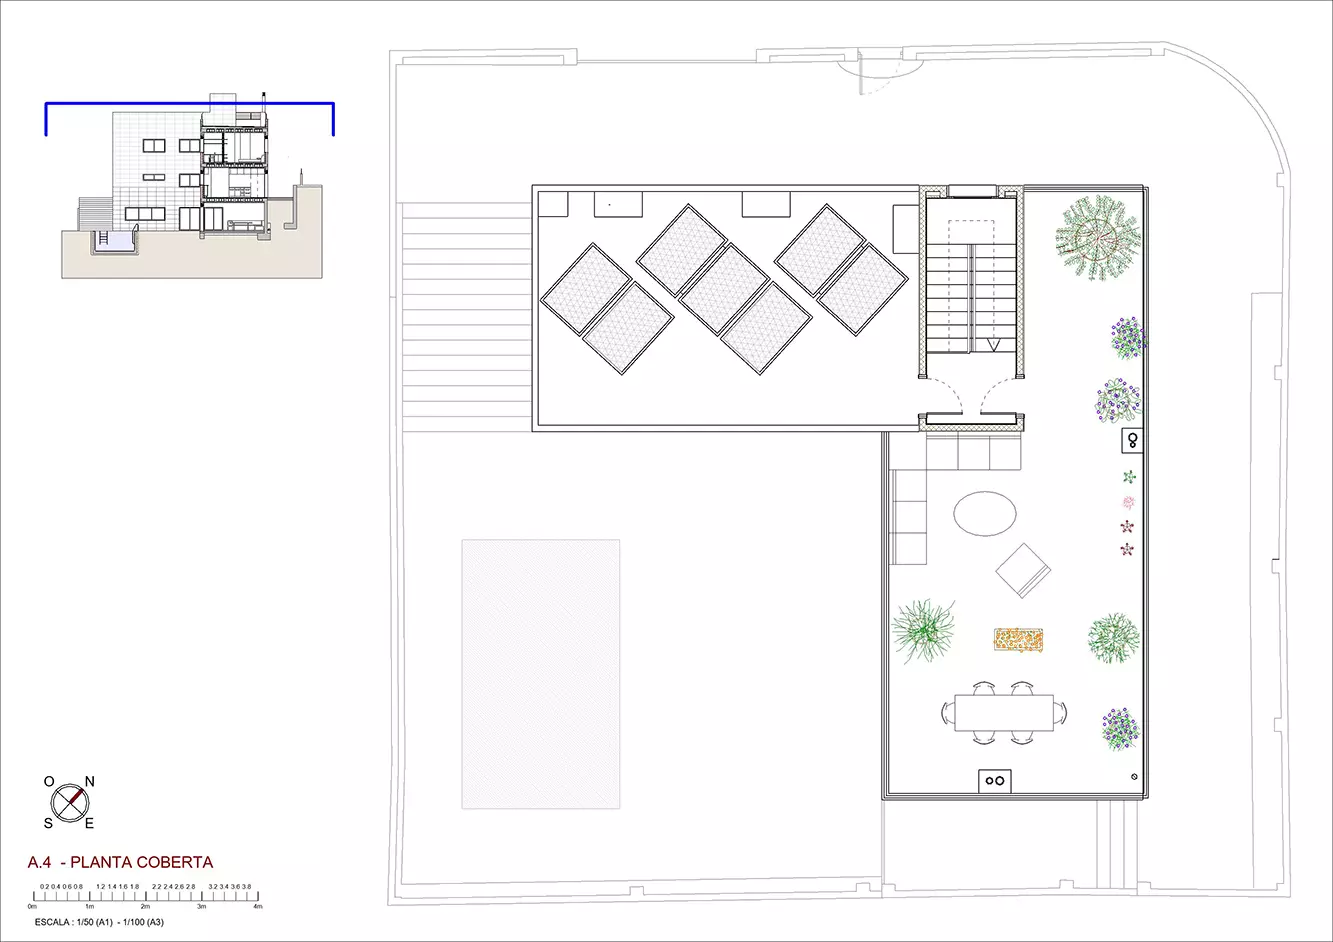
The roof, in contrast with the intimacy of the sunken inner courtyard, becomes a large terrace open to the surrounding landscape.
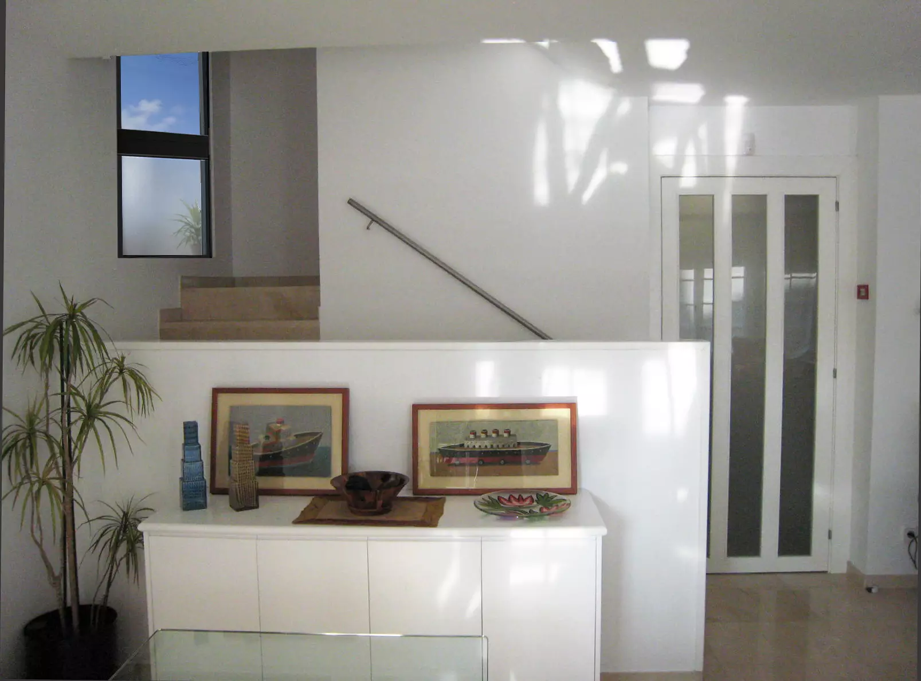
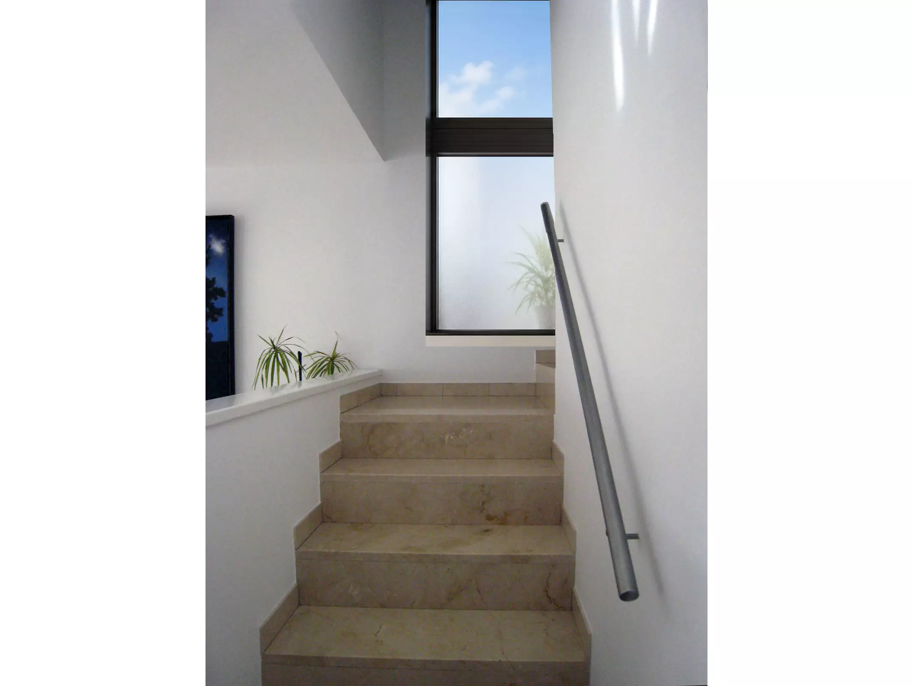
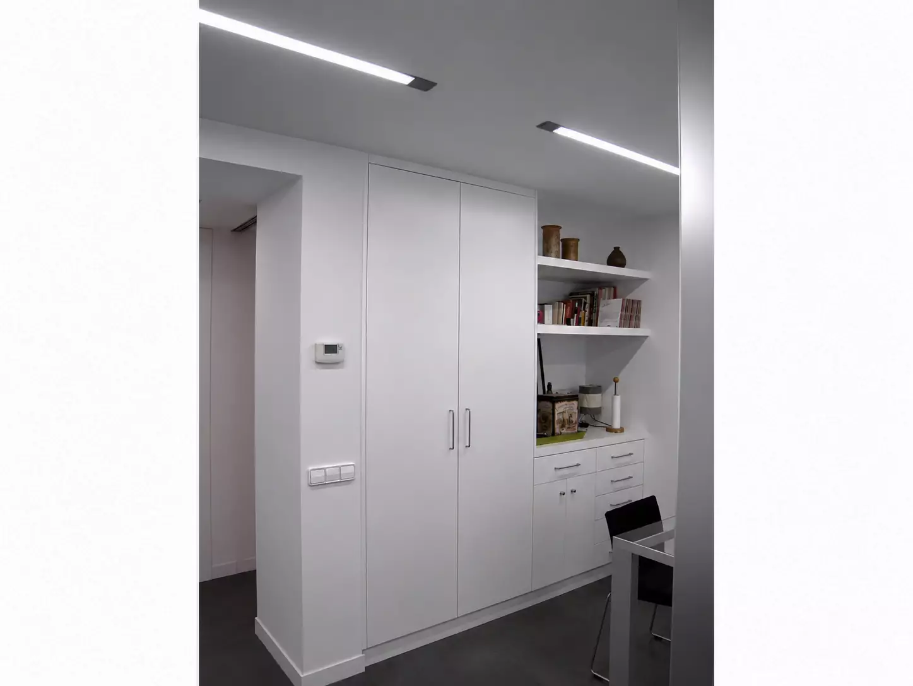
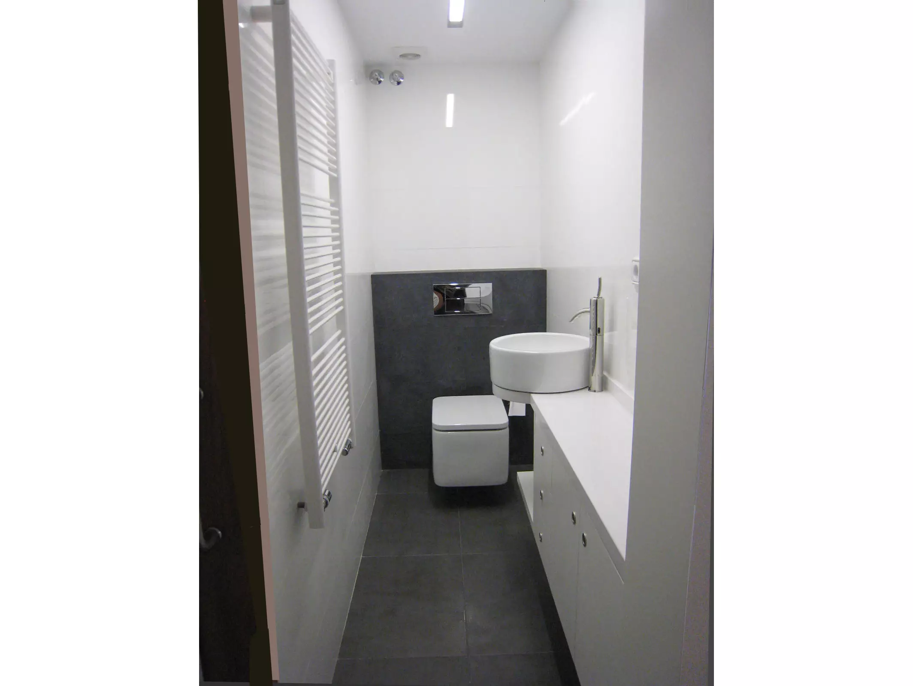
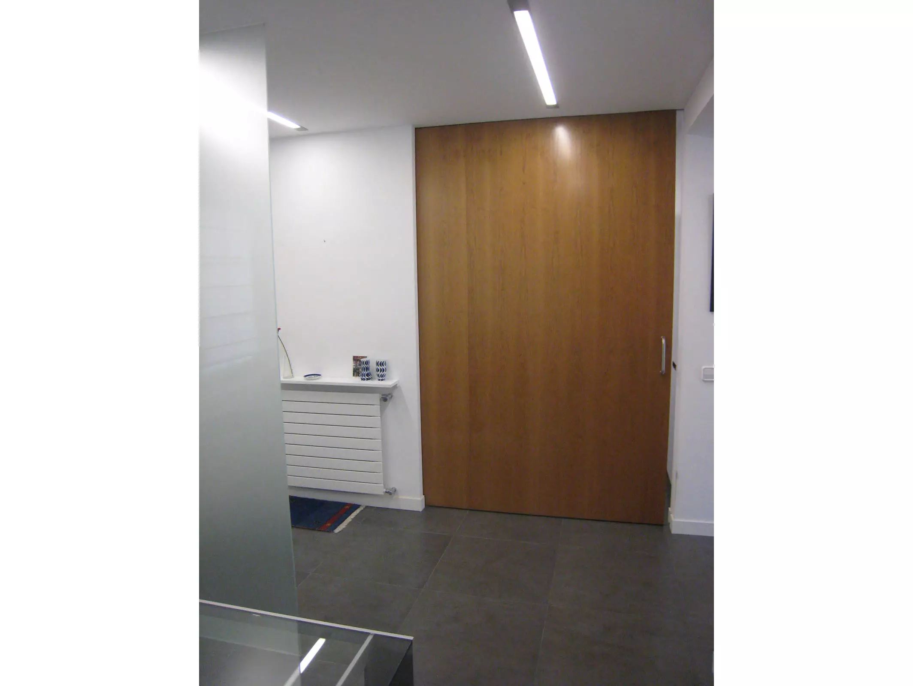
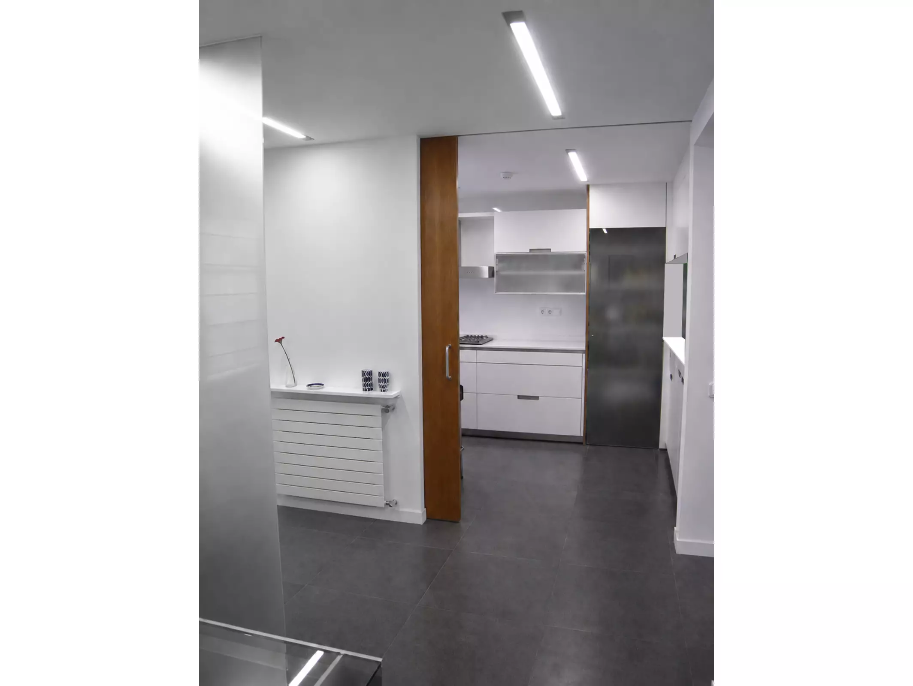
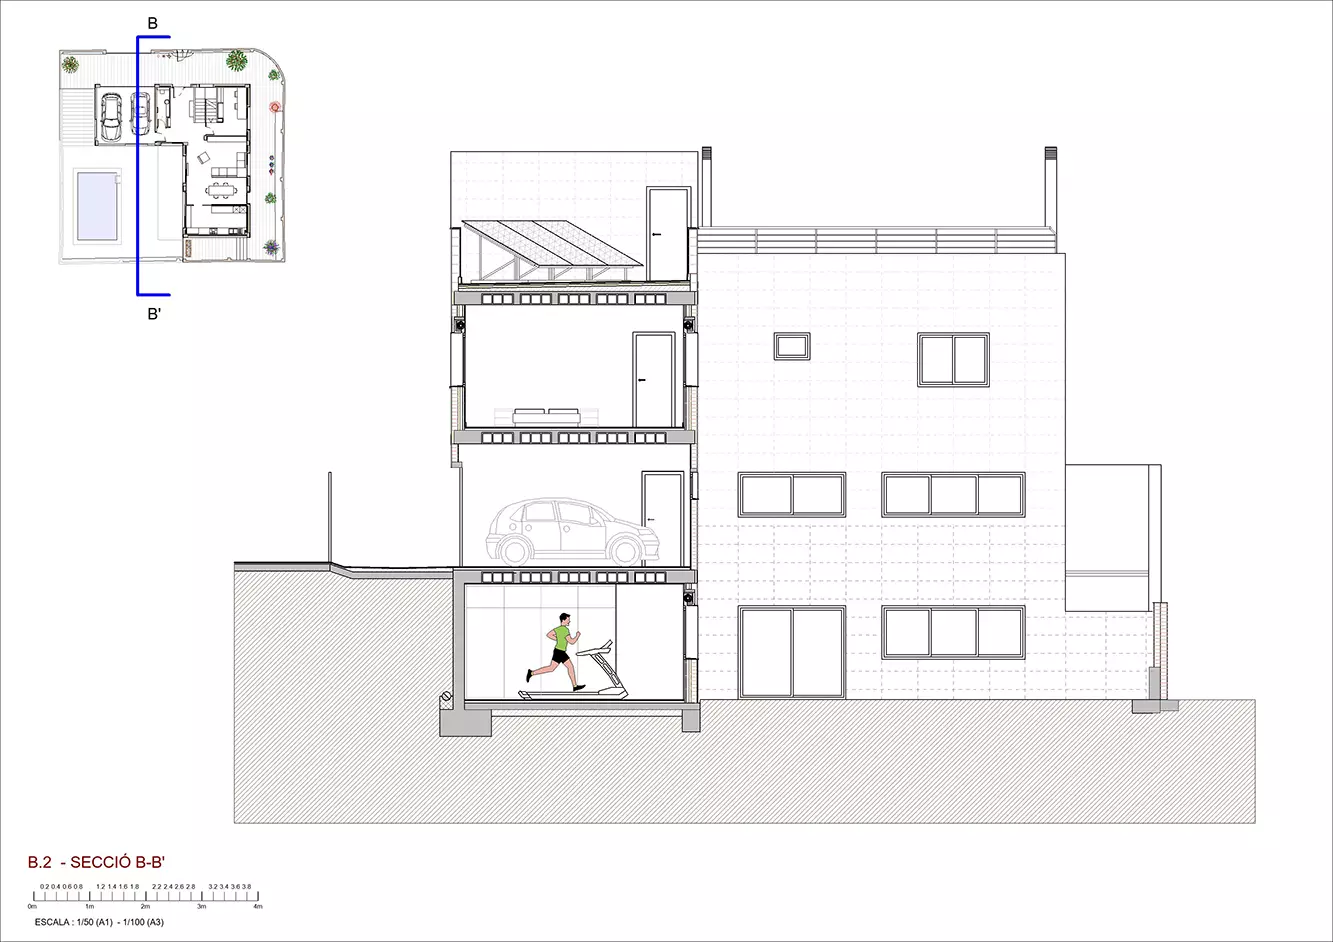
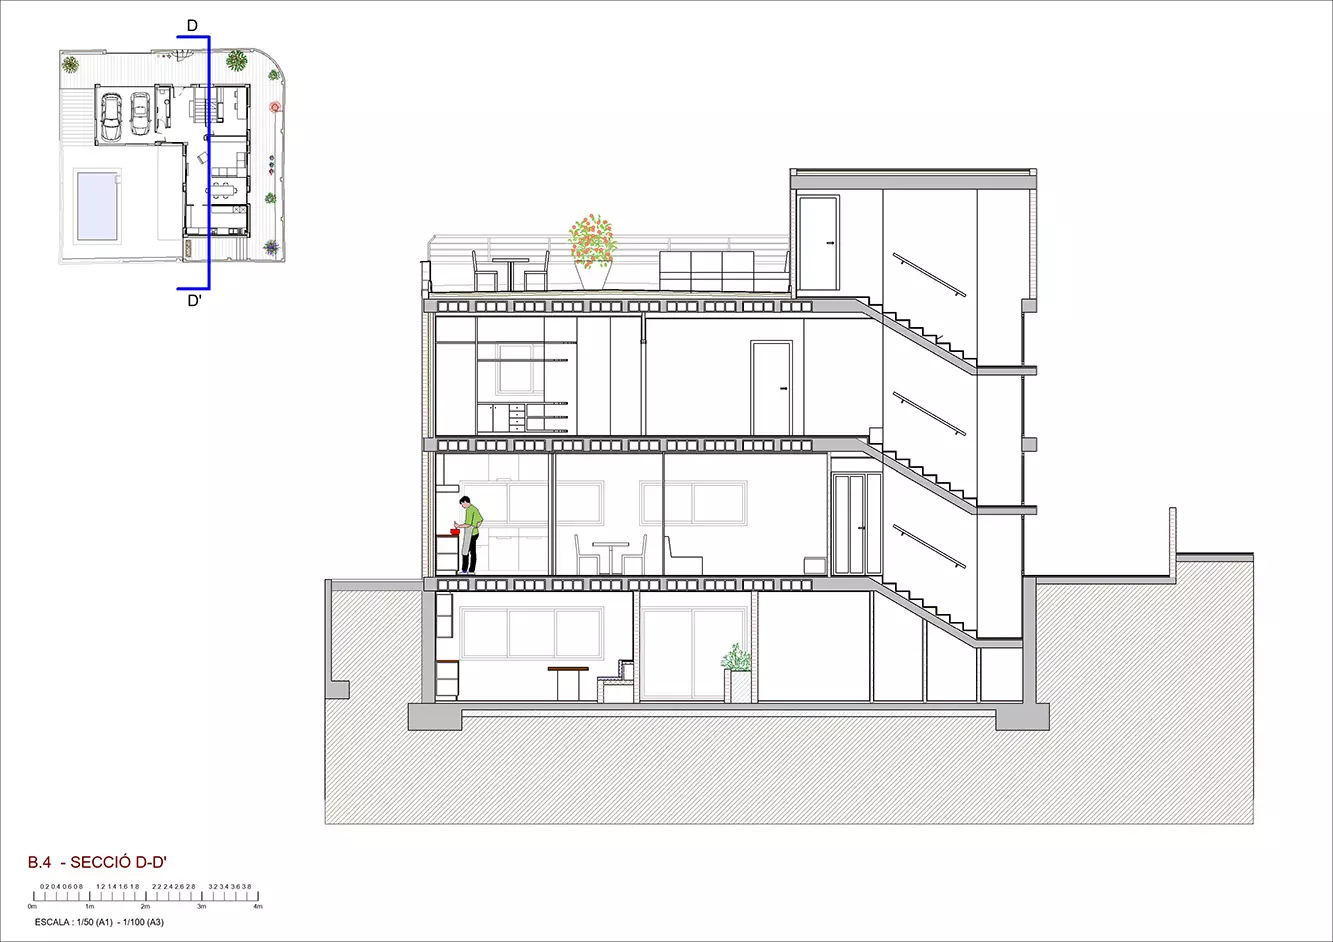
The main programme of the single-family house is distributed across the two upper floors. The street-access level contains the shared living spaces —living room, kitchen, study and a small bathroom— as well as parking for two cars.
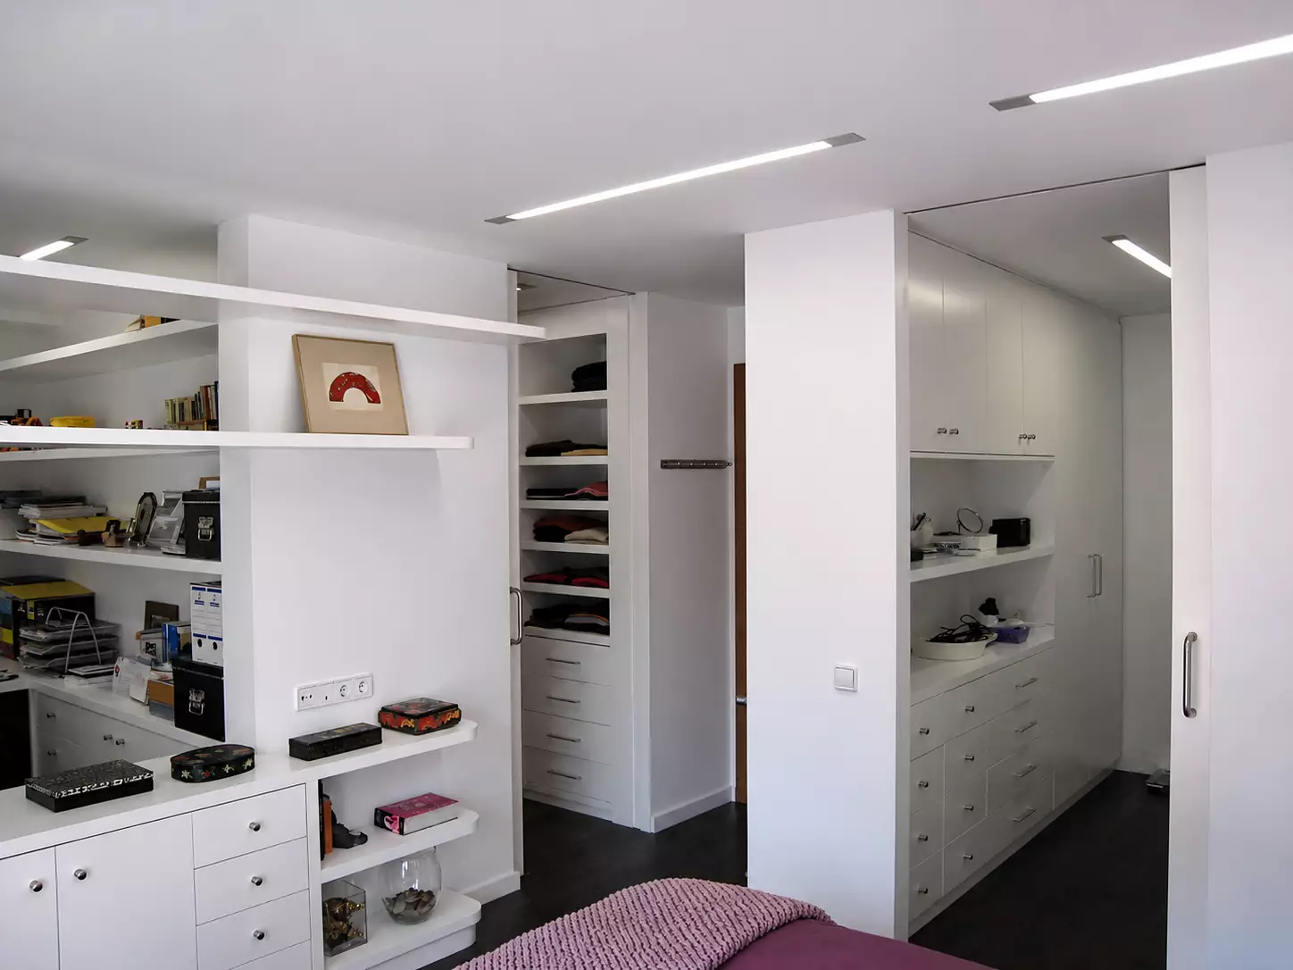
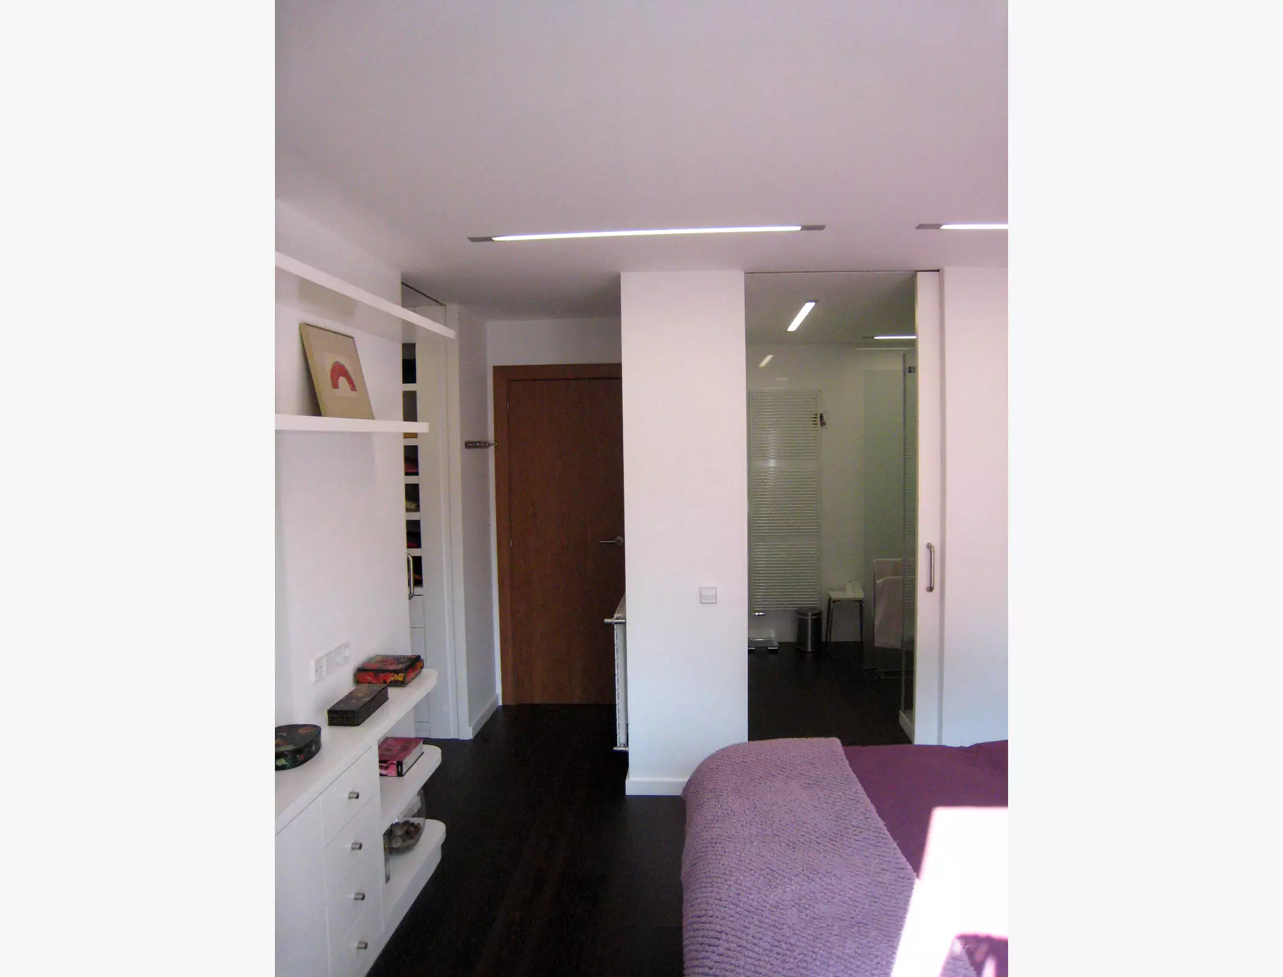
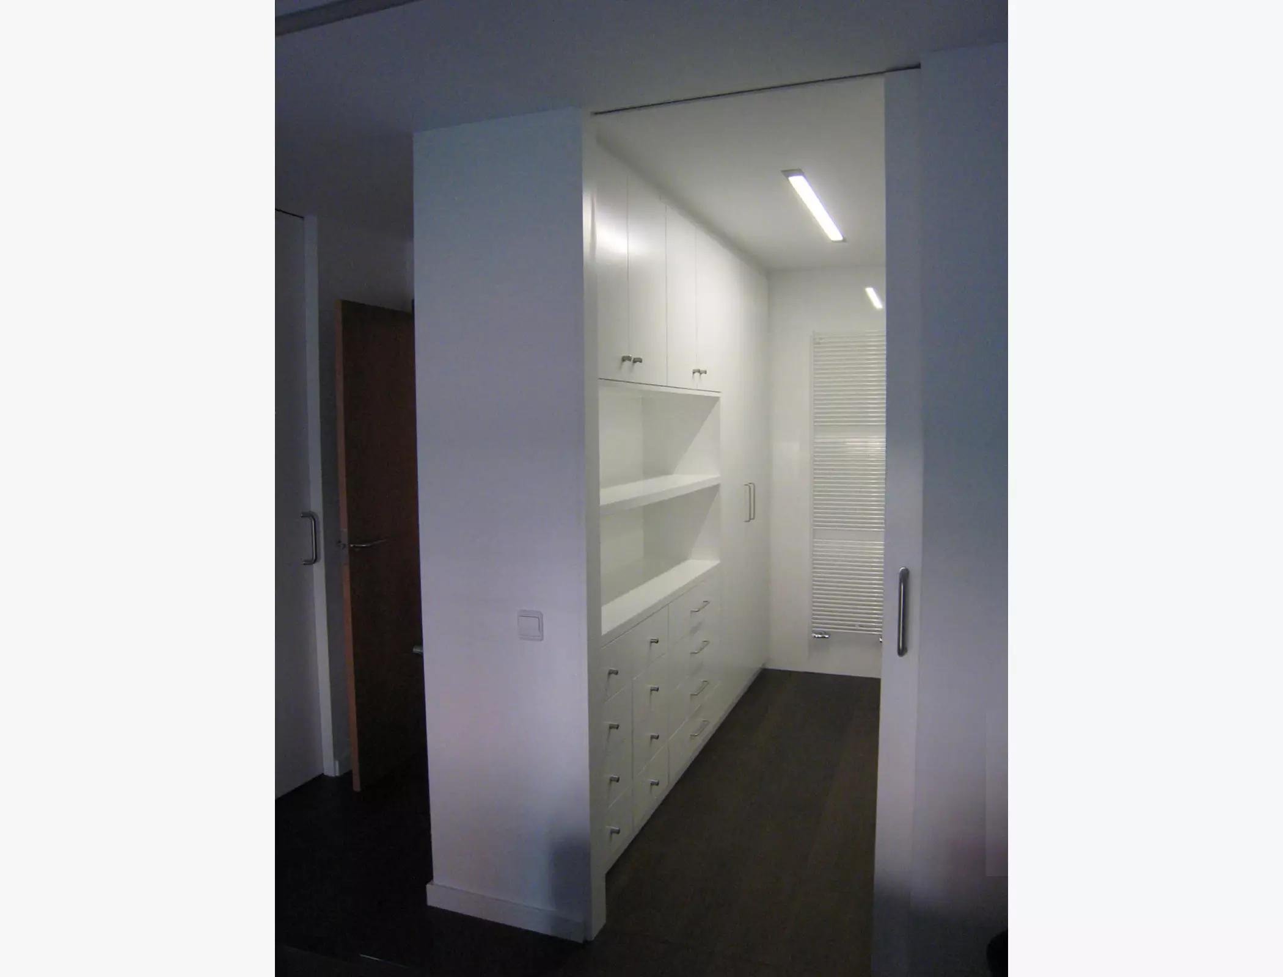
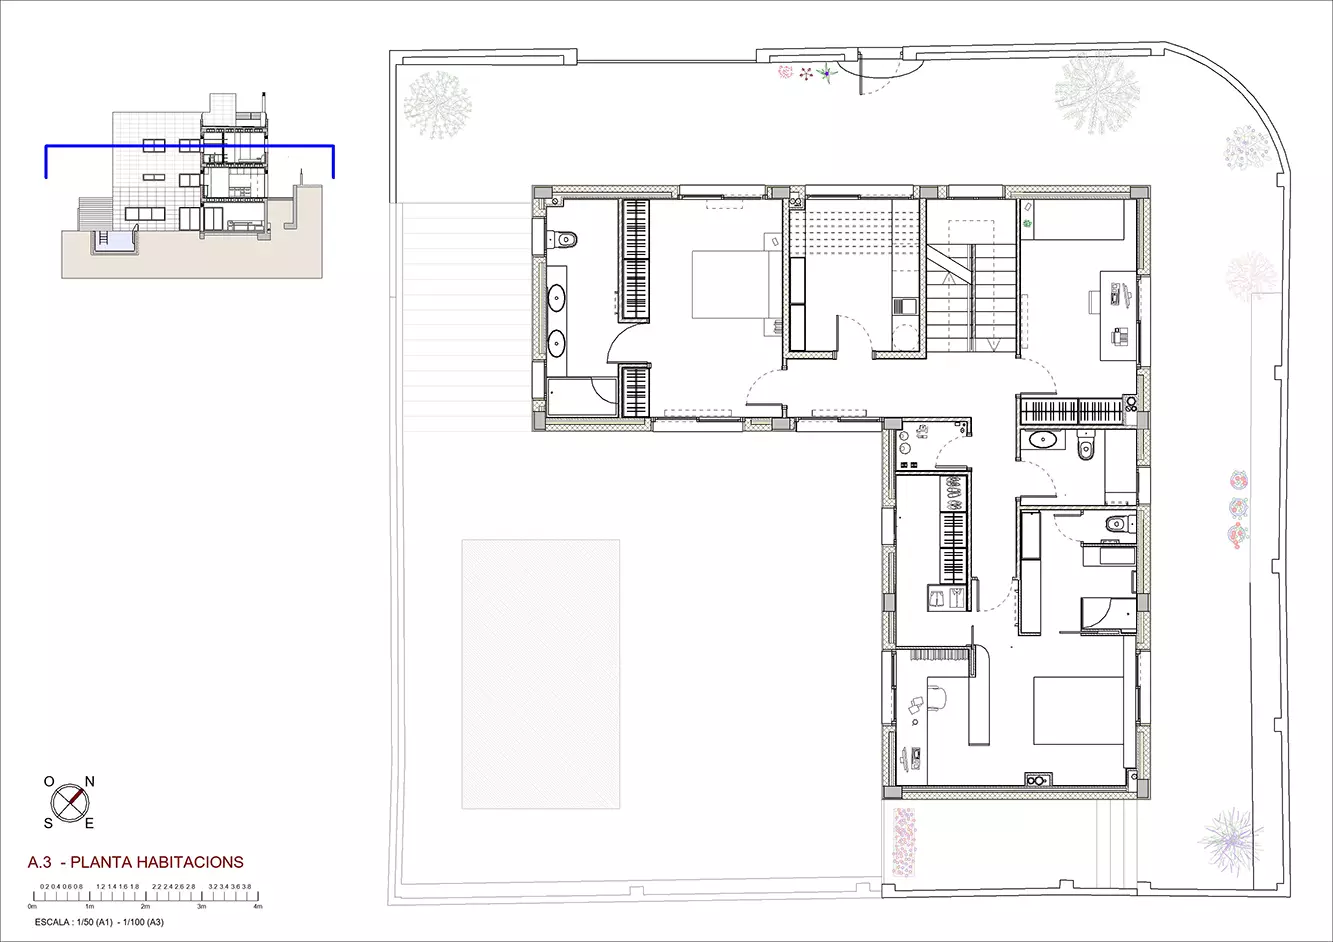
The first floor contains three bedrooms, each with its own bathroom, together with the laundry room.
The geometry of the house maximises the number of rooms with two orientations, improving both solar exposure and cross-ventilation. A rainwater harvesting system has also been incorporated for irrigation and toilet flushing, while part of the roof has been reserved for the future installation of photovoltaic panels.
The lower floor, arranged around the courtyard and swimming pool, has been designed so that it can in the future be occupied by another member of the family. For this reason, the house was conceived from the outset as an intergenerational home, allowing two generations of the same family to live together while maintaining a certain degree of independence.
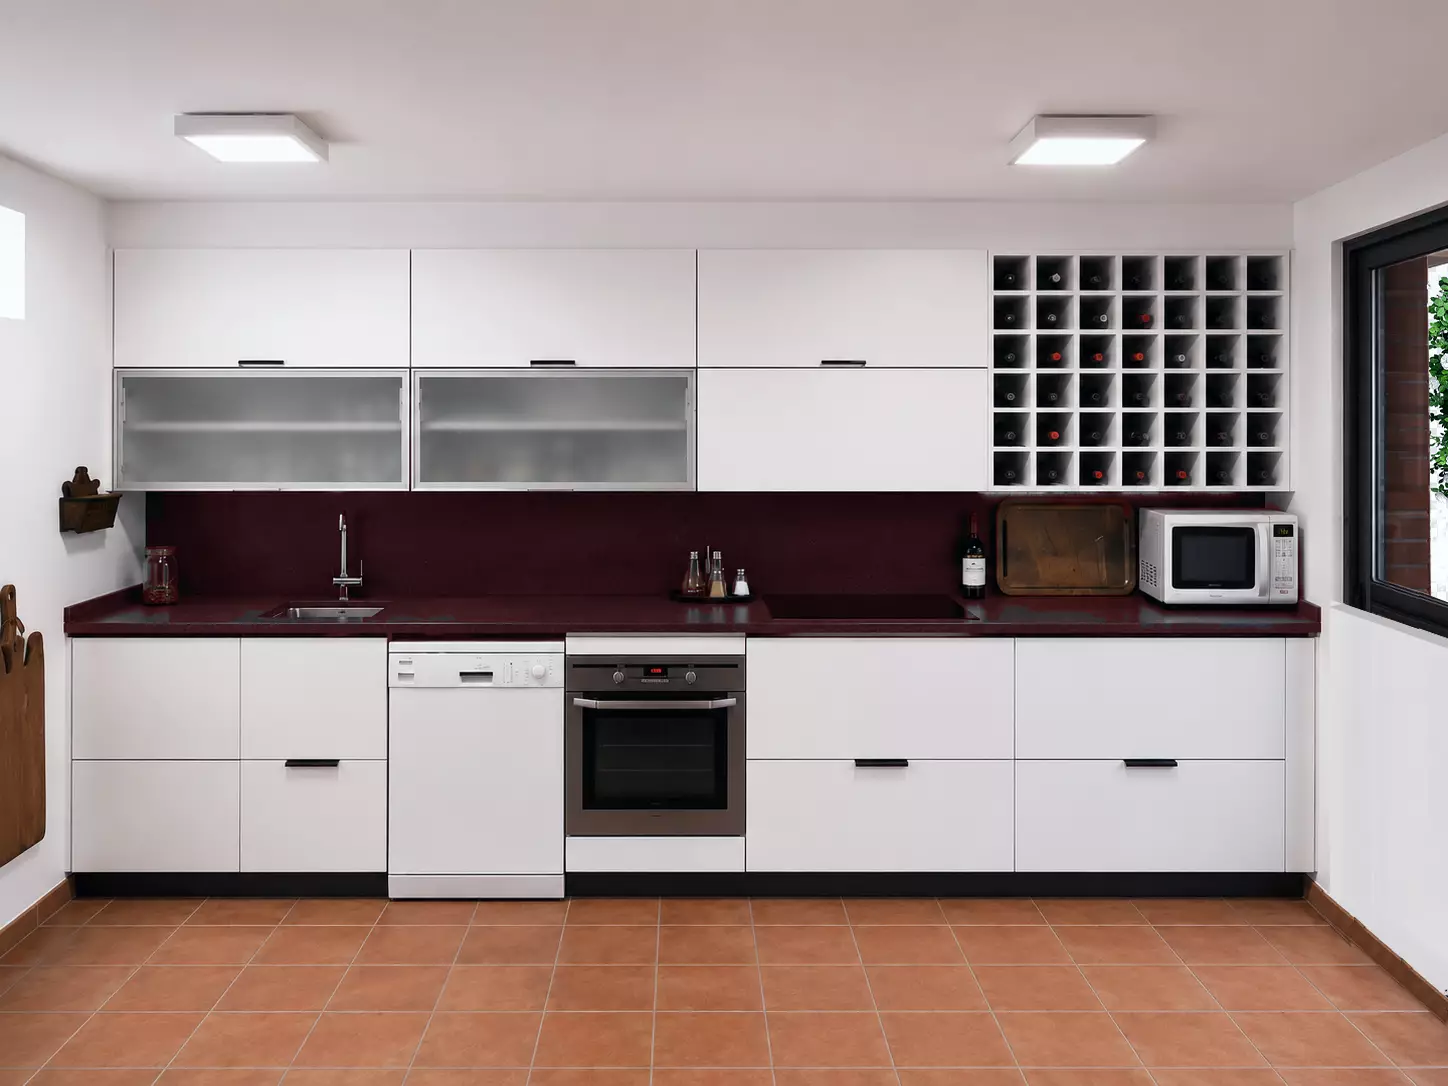
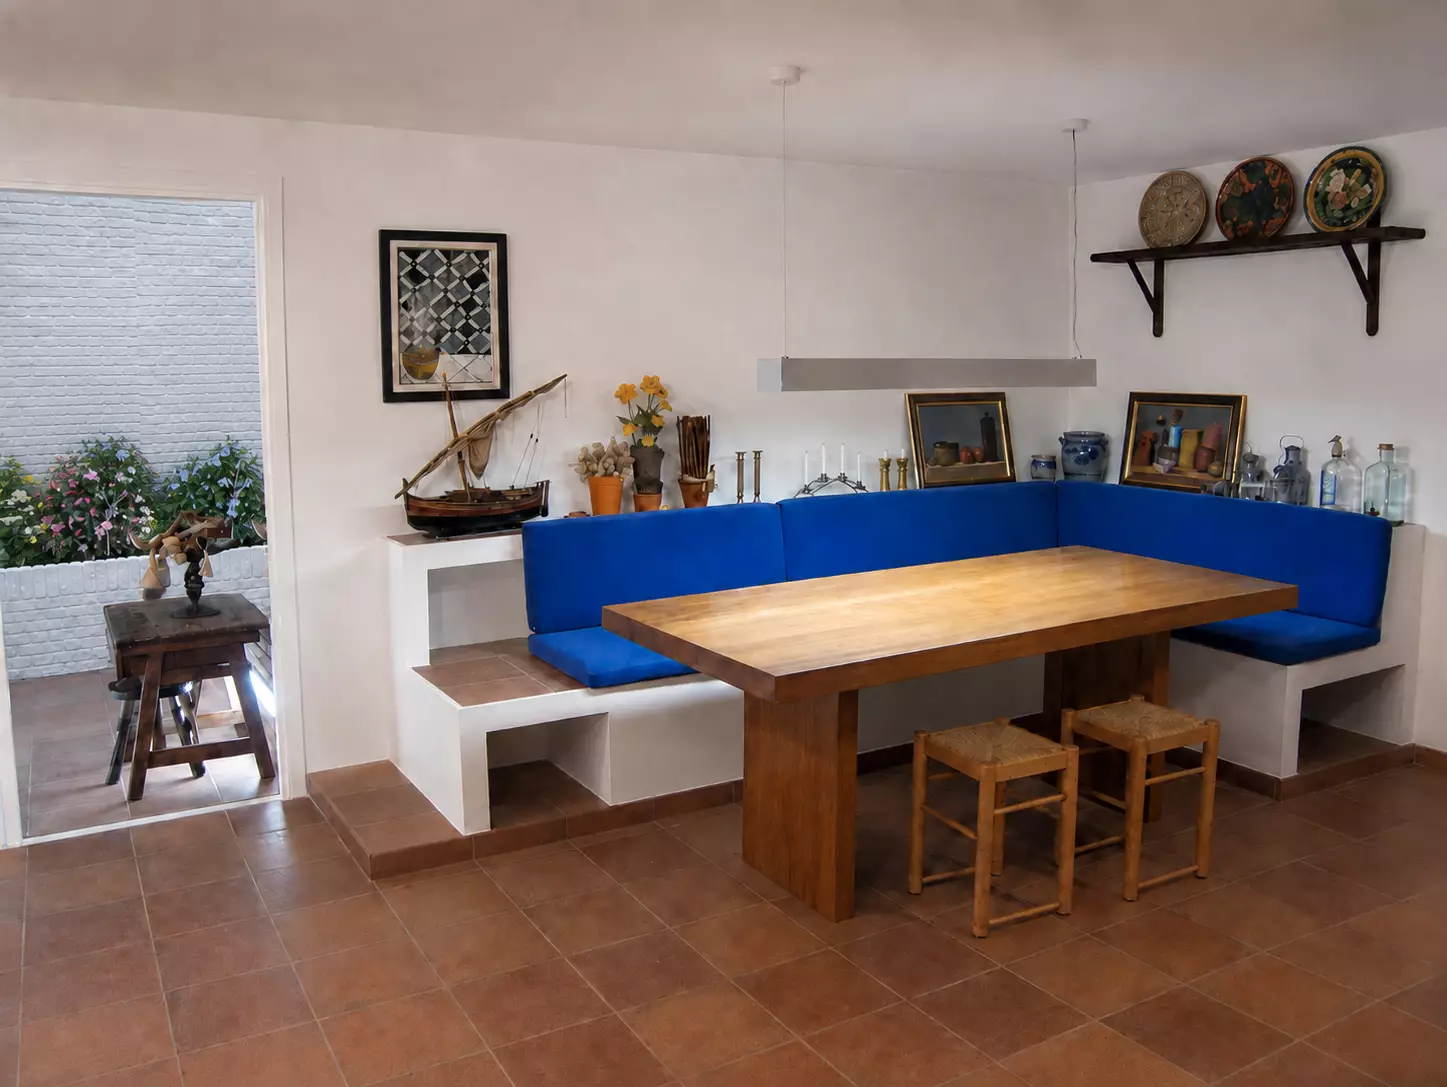
For the time being, this future dwelling on the lower floor is used as a gym and as a complementary space for the house. The kitchen on this level is currently used for celebrations and, in the future, will become the kitchen of the new dwelling.
Project type : New construction
Location : Calle Llessamí 21
Viladecans (Barcelona)
Total floor area : 411 m2
Design : 2015
Construction : 2016-2017
Structure : Concrete bidirectional slab and concrete pillars